01३डी तथा घर नक्सा
3D & Ghar Naksa
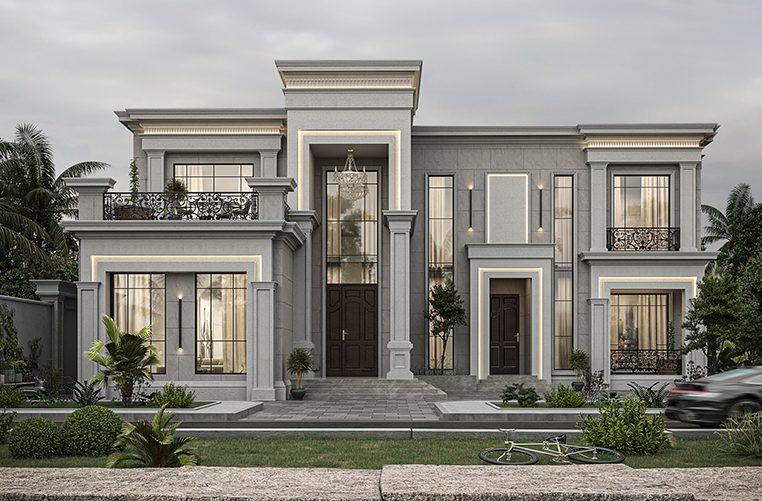
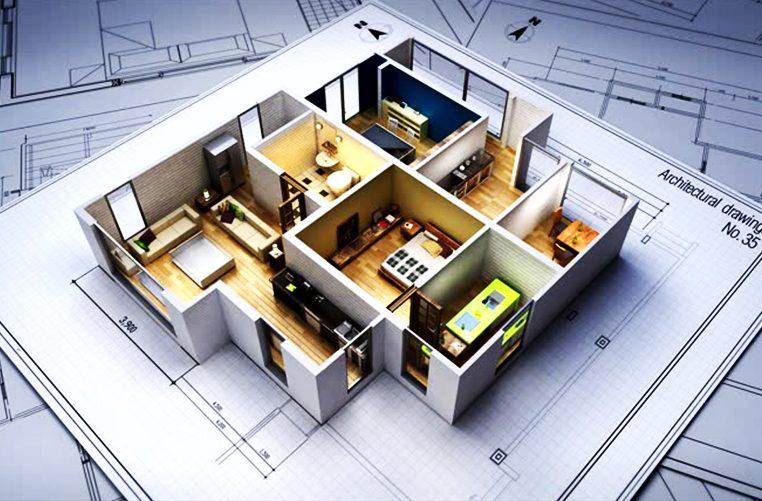
A good house starts with a good naksa. We draw practical floor plans and elevations around your plot size, orientation, budget and family needs, then turn them into 3D views so you can compare options and make changes on paper rather than on site.
- 2D floor plans and elevations
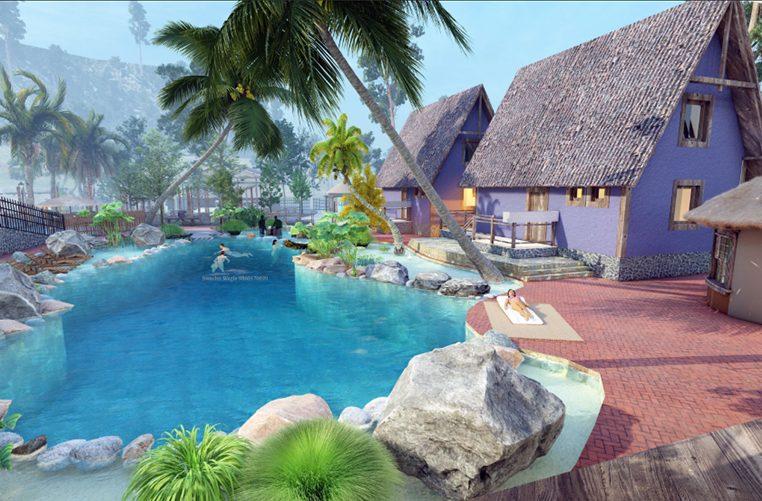
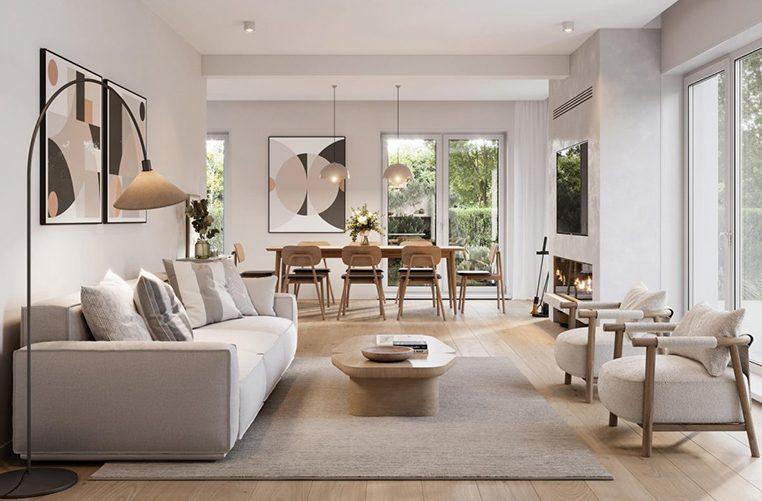
- 3D exterior and interior views
- Layouts planned around your plot and budget
- Changes made at the design stage